4503 RUSTON PLACE C 43-M
SEE ALL PHOTOS
4503 RUSTON PLACE C 43-M
Leased

4503 RUSTON PLACE C 43-M

4503 RUSTON PLACE Unit: 43-M, WALDORF, MD 20602

$2,200/month
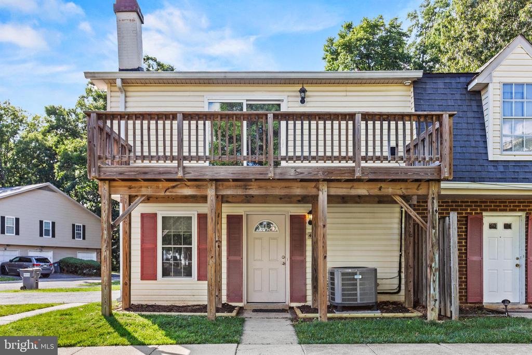
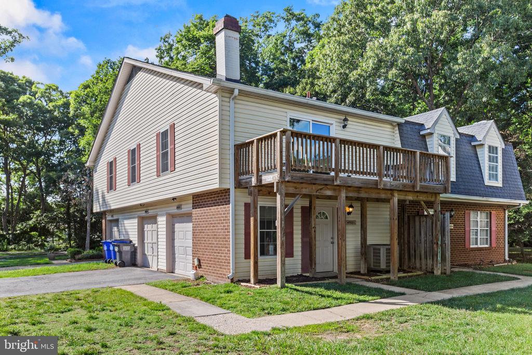
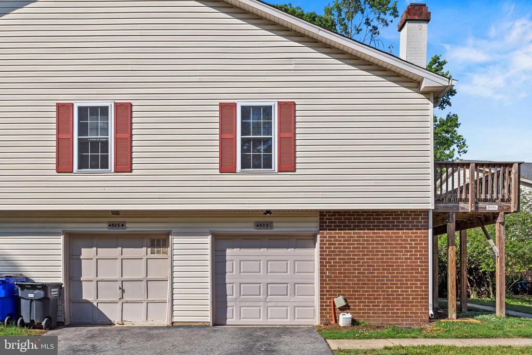
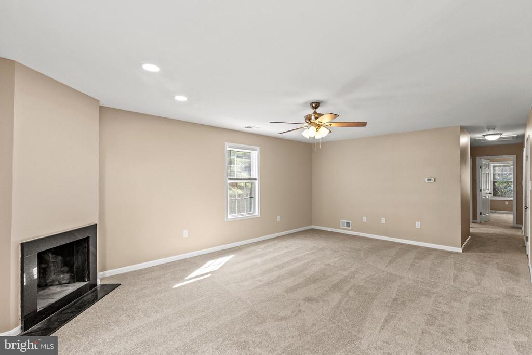
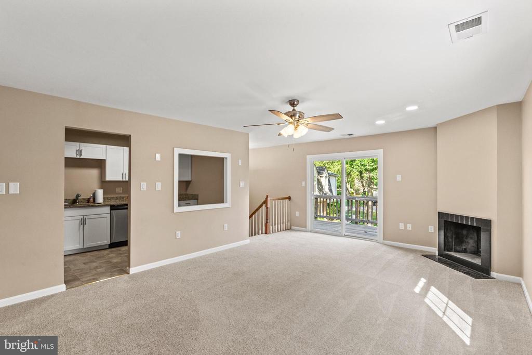
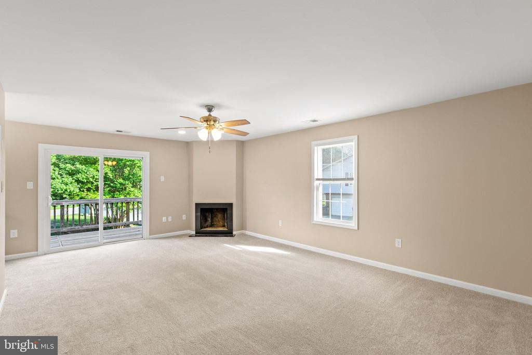
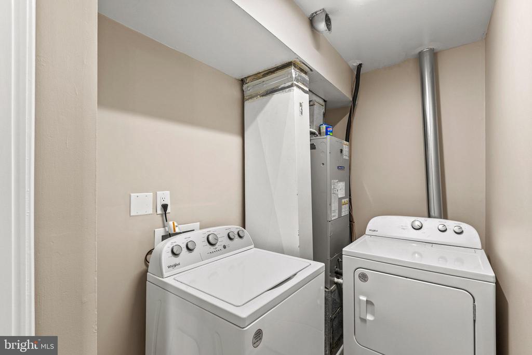
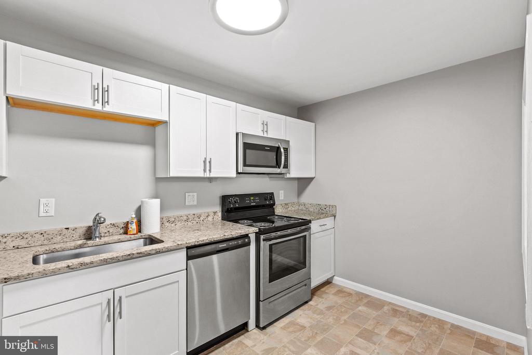
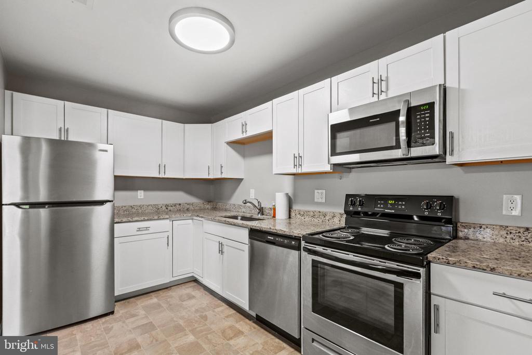
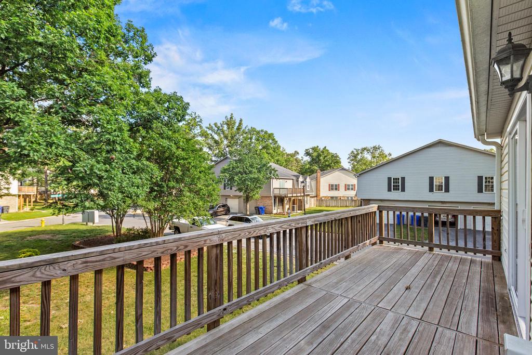
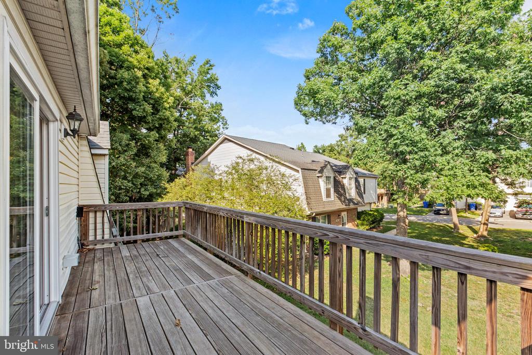
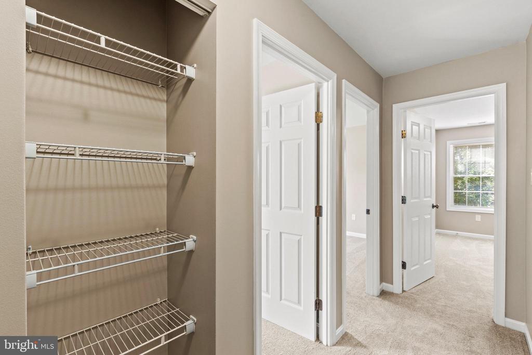
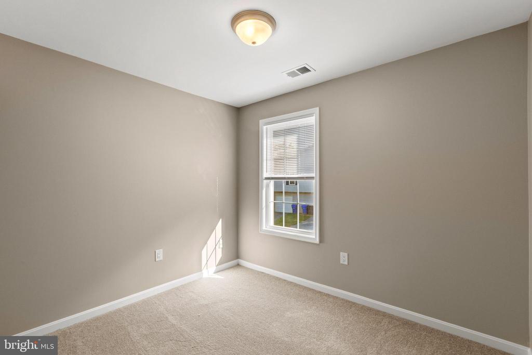
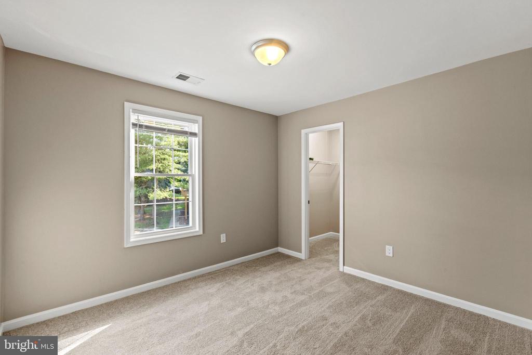
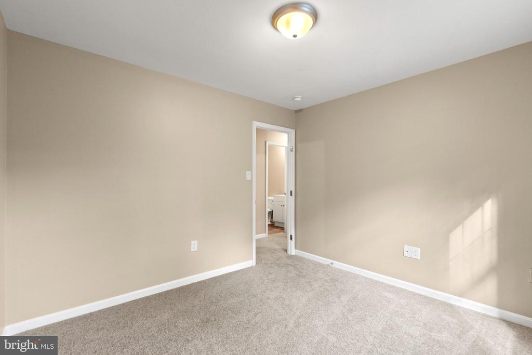
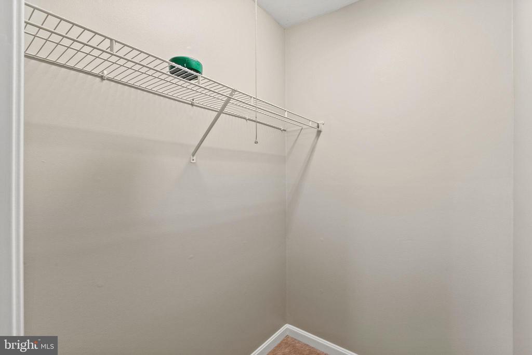
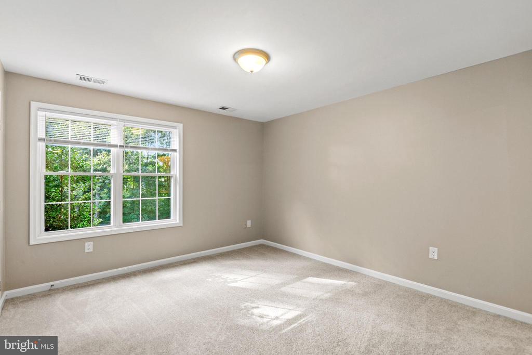
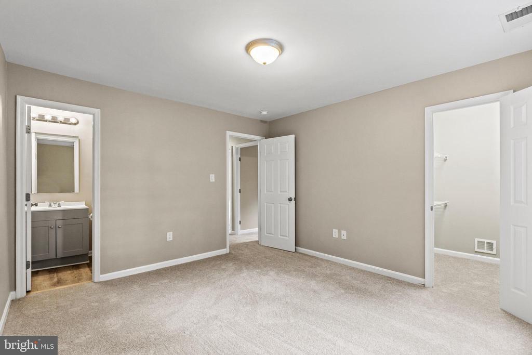
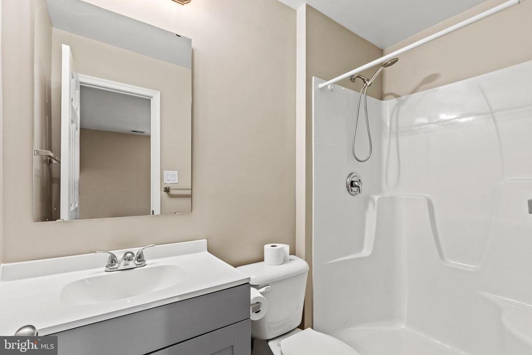
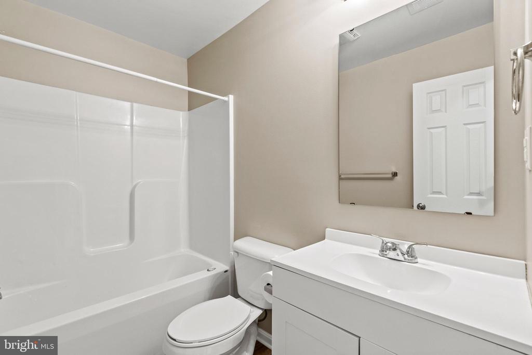
Professional Pictures Very Soon! Tucked into an established St. Charles community, this condo townhome offers the kind of space and functionality buyers are searching for without the maintenance headaches. Inside, you'll find a comfortable two-level layout featuring a welcoming living room with fireplace, separate dining space, eat-in kitchen, and an attached garage for added convenience. Step outside onto your private deck, perfect for morning coffee, quiet evenings, or weekend gatherings. Community amenities include pool, tennis courts, playgrounds, lawn care, exterior maintenance, snow removal, water, sewer, and trash service, creating an easy, low-maintenance lifestyle. Located close to shopping, restaurants, commuter routes, and everyday essentials.

3
beds

2
baths

1,076 Sq.Ft. LIVING AREA

4,356 Sq.Ft. lot

Michelle Camaioni

Michelle Camaioni

Features & Amenities

Interior

  • total bedrooms3
  • Total bathrooms2
  • full bathroom1
  • half bathroom1

Area & Lot

  • Status Leased
  • Date Leased August 1, 2026
  • Living Area1,076 Sq.Ft.
  • Total Area1,433 Sq.Ft.
  • Lot Area4,356 Sq.Ft.
  • MLS® IDMDCH2055552
  • TypeTownhouse
  • YEAR BUILT1977
  • Architecture StylesColonial
  • School DistrictCHARLES COUNTY PUBLIC SCHOOLS

Exterior

  • STORIES2
  • Garage Space1.0
  • water SourcePublic
  • PoolYes - Community
  • roofArchitectural Shingle
  • parkingOff Street, Attached Garage
  • HEAT TYPEHeat Pump(s)
  • AIR CONDITIONINGOther
  • sewerPublic Sewer
  • SubstructureSlab
  • Disability FeaturesNone
  • HOA AmenitiesCommunity Center, Pool - Outdoor, Tennis Courts, Common Grounds, Tot Lots/Playground

Financial

  • Lease Price$2,200/mo
  • HOA $176/yr
  • Zoning PUD

Let’s Find Your Dream Home

Get assistance in determining current property value, crafting a competitive offer, writing and negotiating a contract, and much more. Let me guide you through your home-buying journey.

Follow Me on Instagram