4535 REEVES PLACE A 48-K
SEE ALL PHOTOS
4535 REEVES PLACE A 48-K
Sold

4535 REEVES PLACE A 48-K

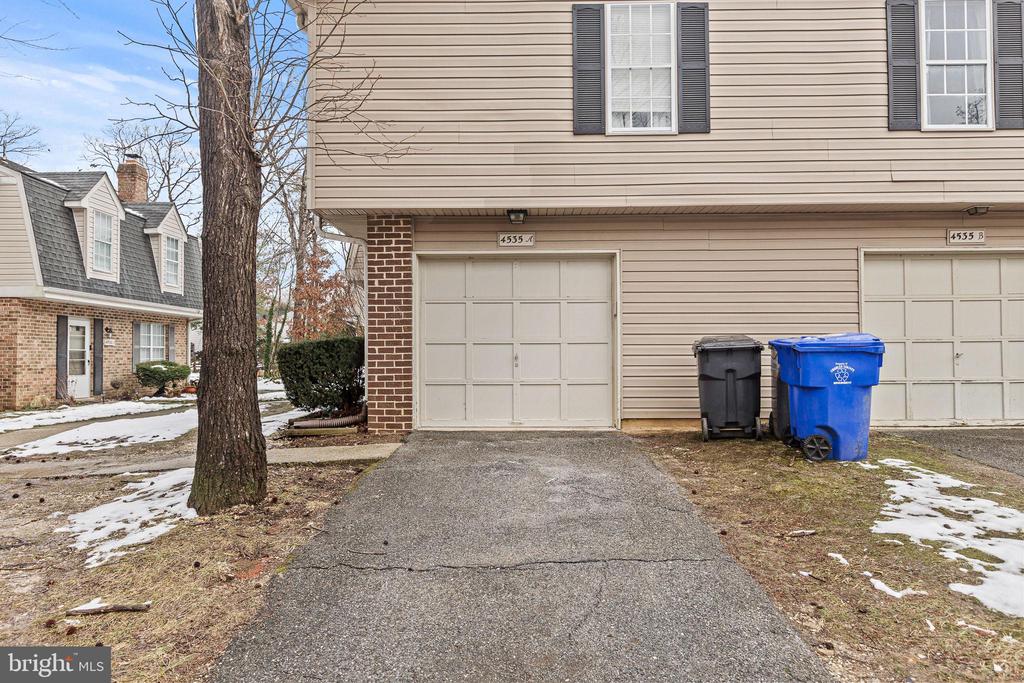
4535 REEVES PLACE Unit: 48-K, WALDORF, MD 20602

$264,900
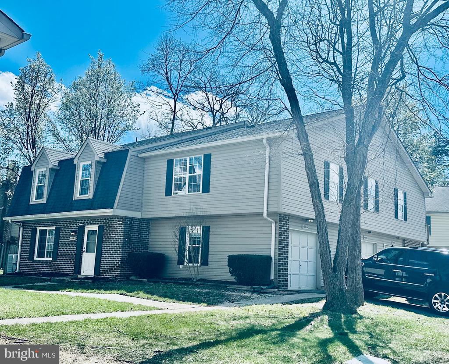
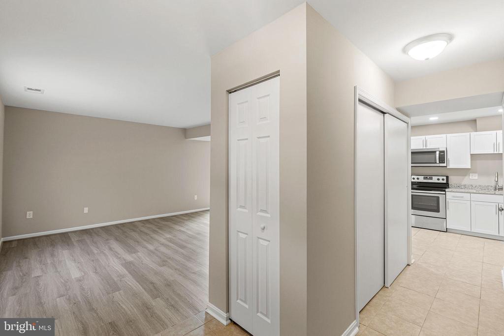
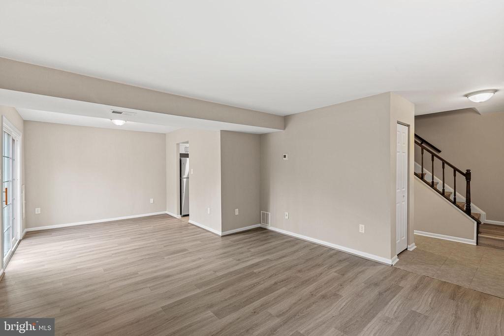
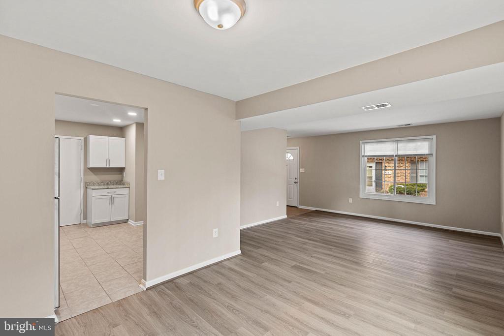
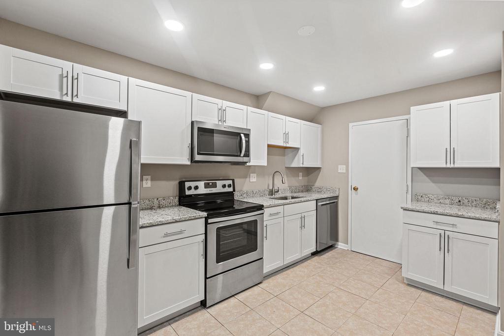
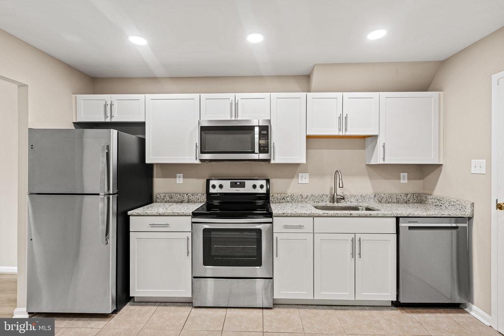
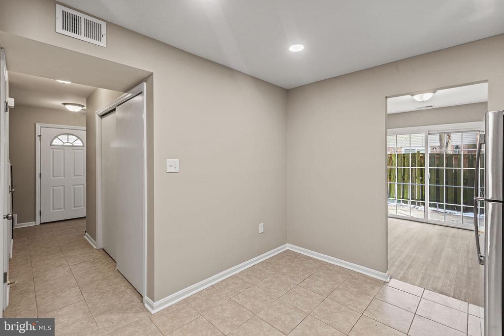
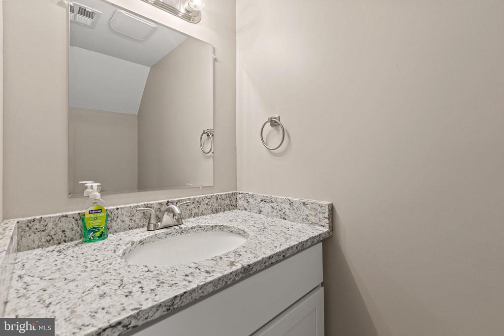
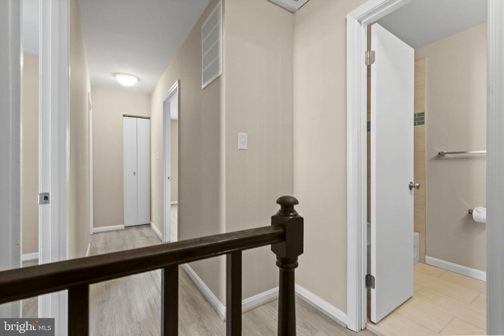
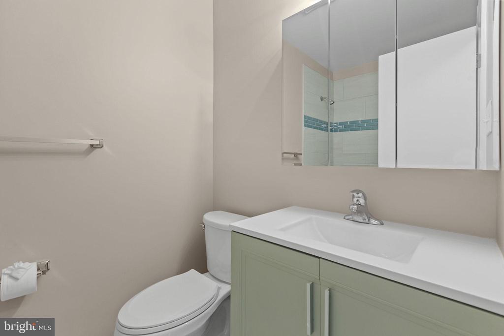
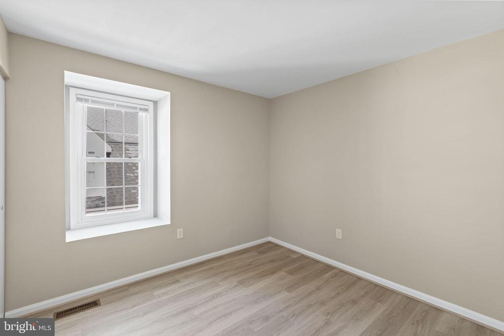
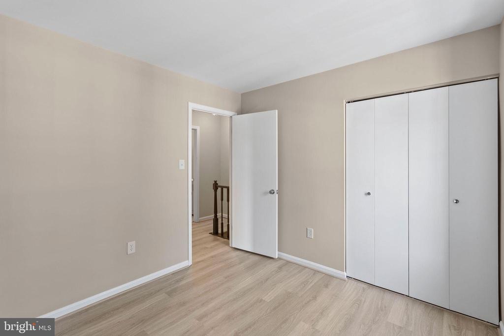
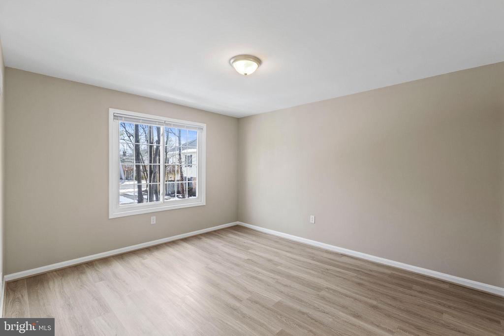
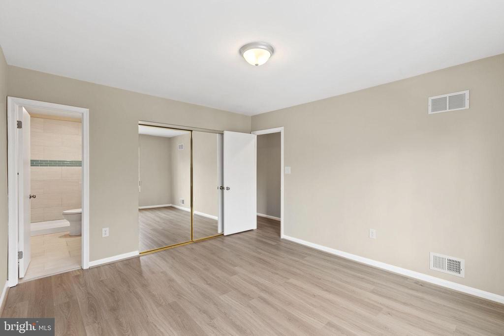
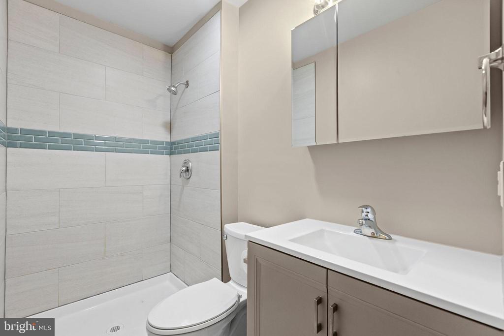
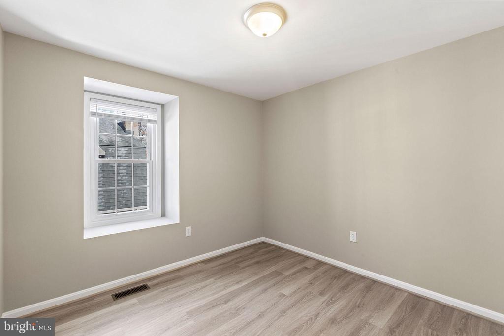
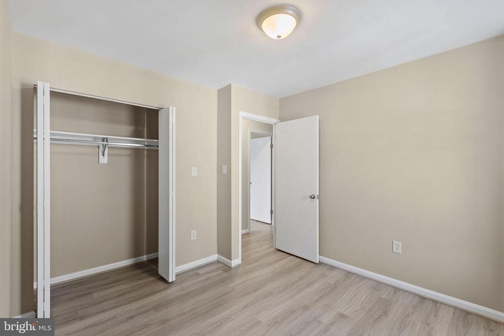
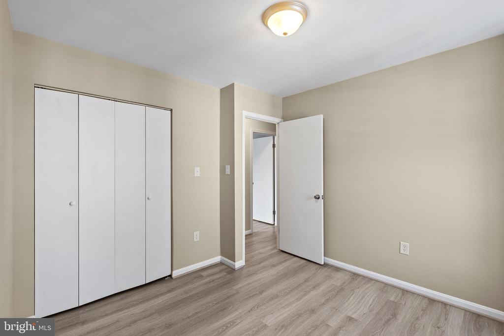
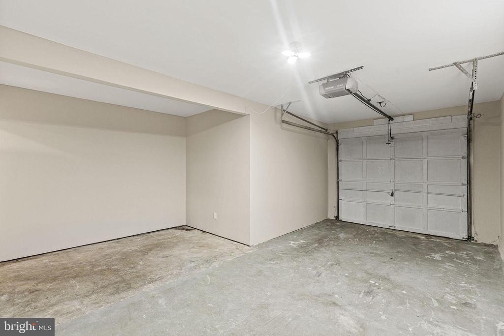
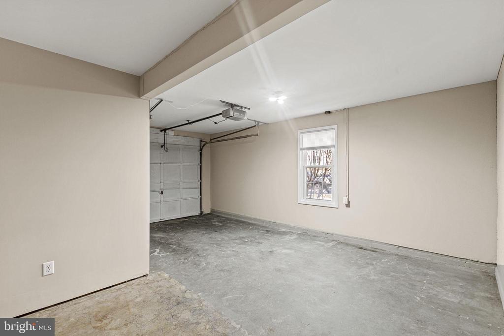
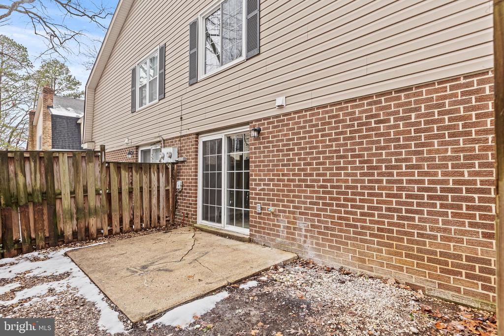
Somerset is VA-Loan Approved! Welcome home to 4535-A Reeves Place. I am beautiful inside and will not disappoint! Nestled in a peaceful area, this home offers the perfect balance of tranquility and convenience, just minutes from premier shopping, dining, and entertainment. Step inside to discover a bright and airy open floor plan, highlighted by stunning flooring and abundant natural light. The inviting living room provides a cozy retreat, ideal for unwinding after a long day. The eat-in kitchen boasts sleek modern countertops, ample cabinet storage, and brand-new appliances, making meal prep a breeze. Designed for comfort and entertaining, the spacious living area easily accommodates large gatherings. Upstairs, you'll find three generously sized bedrooms featuring luxury vinyl floors and ample closet space. And if that's not enough, enjoy the convenience of your own private parking garage!

3
beds

3
baths

1,350 Sq.Ft. LIVING AREA

Michelle Camaioni

Michelle Camaioni

Features & Amenities

Interior

  • total bedrooms3
  • Total bathrooms3
  • full bathrooms2
  • half bathroom1
  • other interior Features Dining Area, Floor Plan - Open

Area & Lot

  • Status Sold
  • Date Sold June 20, 2025
  • Living Area1,350 Sq.Ft.
  • Total Area1,350 Sq.Ft.
  • MLS® IDMDCH2039656
  • TypeTownhouse
  • YEAR BUILT1977
  • Architecture StylesColonial
  • School DistrictCHARLES COUNTY PUBLIC SCHOOLS

Exterior

  • STORIES2
  • Garage Space1.0
  • water SourcePublic
  • PoolNo Pool
  • parkingAttached Garage
  • HEAT TYPEHeat Pump(s)
  • AIR CONDITIONINGCentral A/C
  • sewerPublic Sewer
  • SubstructureSlab
  • Disability FeaturesNone
  • HOA AmenitiesCommon Grounds

Financial

  • Sales Price$264,900
  • Real Estate Tax $2,358/yr
  • HOA $288/yr
  • Zoning PUD
View Virtual Tour

Let’s Find Your Dream Home

Get assistance in determining current property value, crafting a competitive offer, writing and negotiating a contract, and much more. Let me guide you through your home-buying journey.

Follow Me on Instagram